
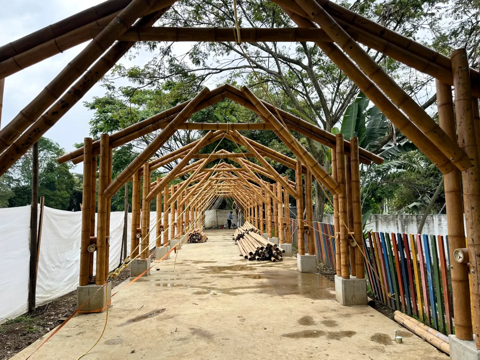
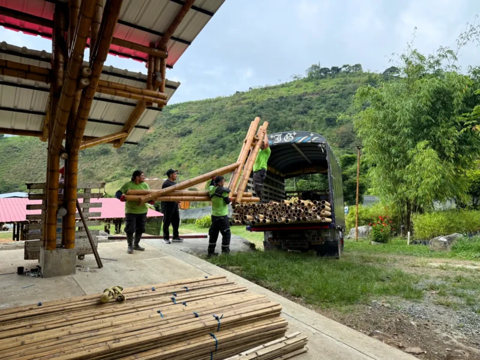
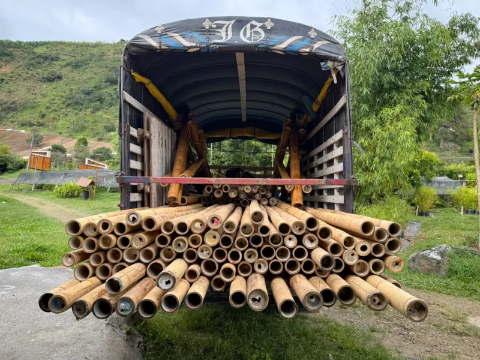
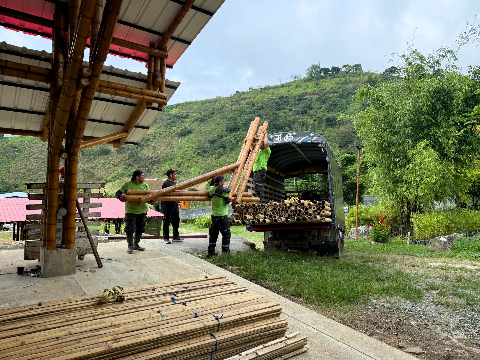
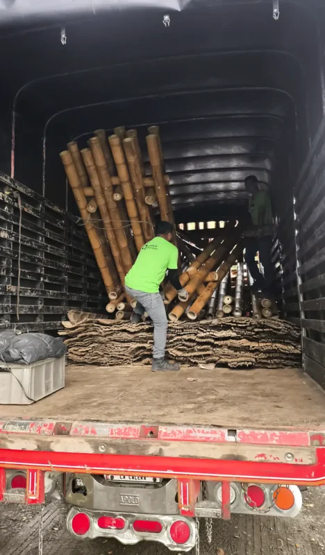
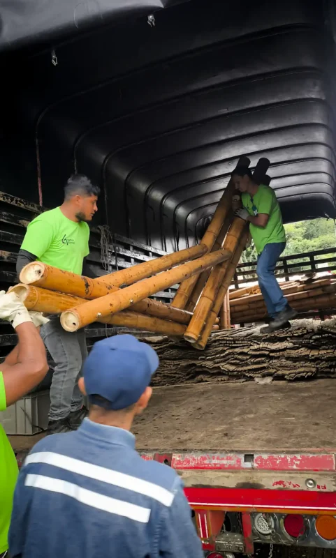
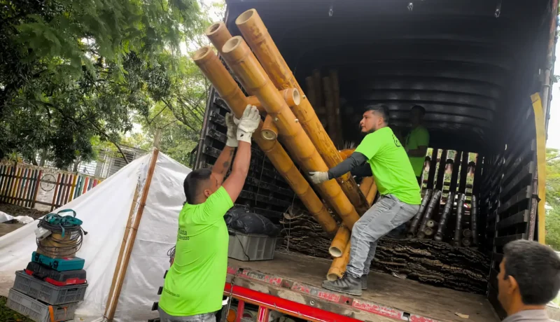
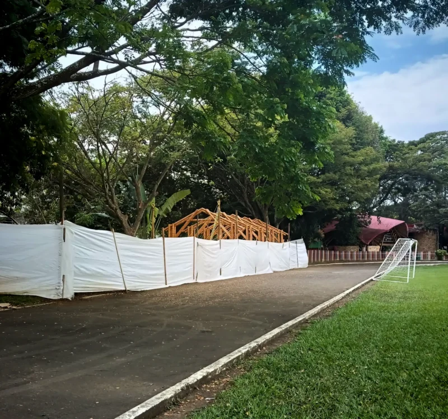
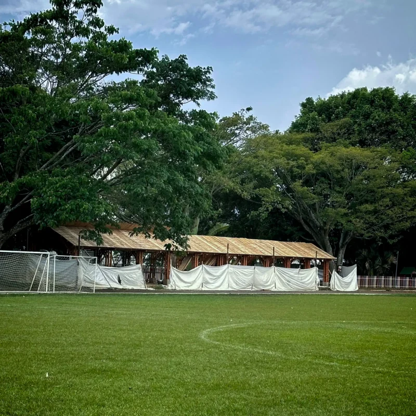
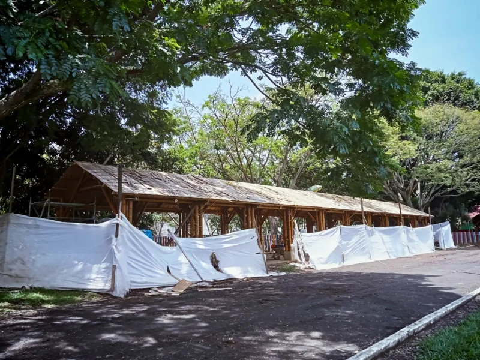
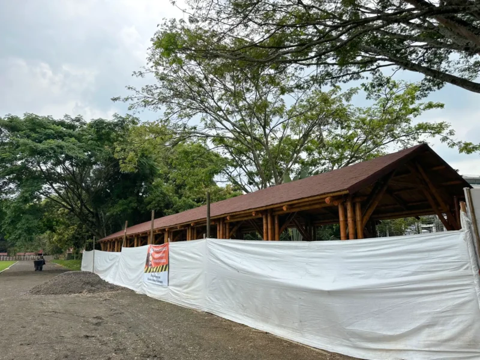
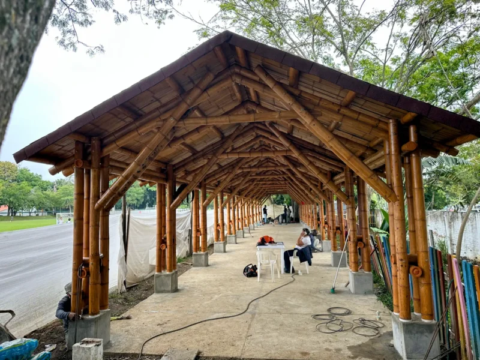
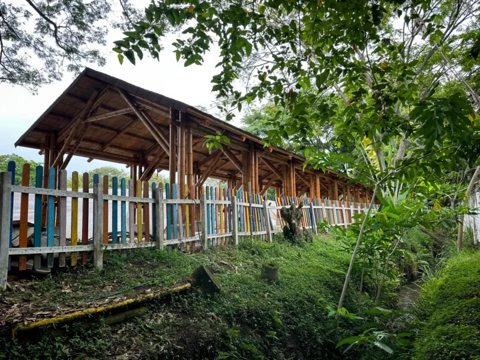
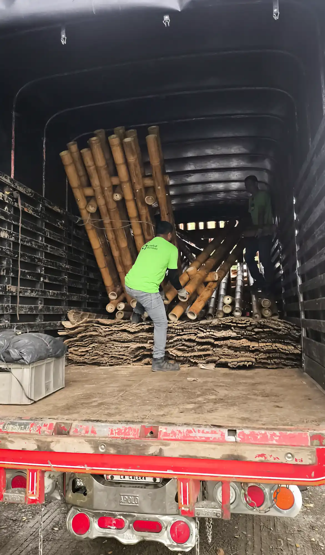
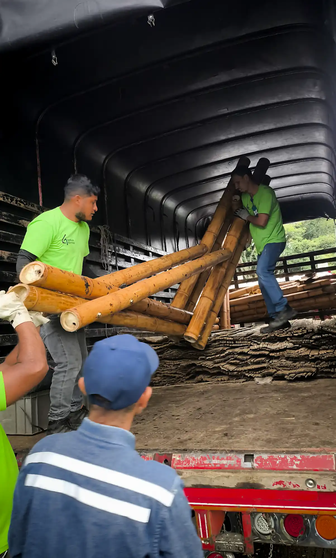
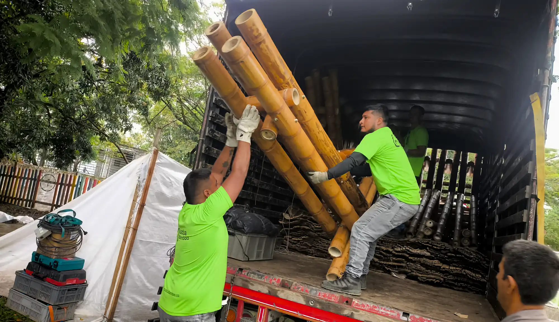
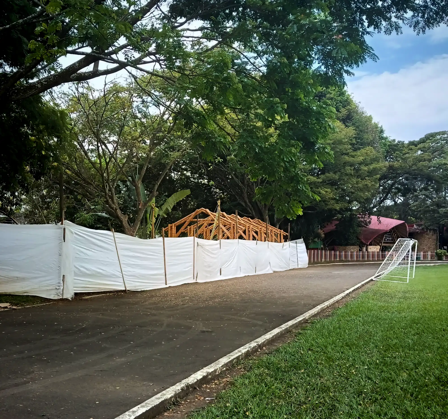
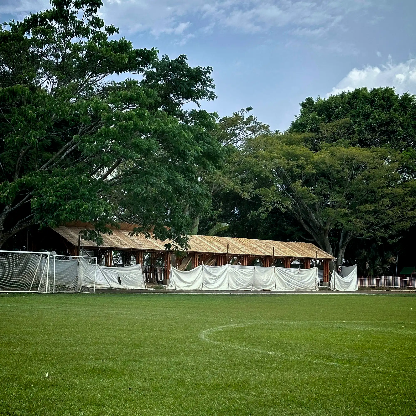
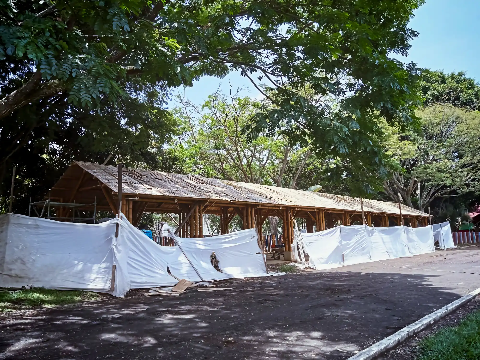
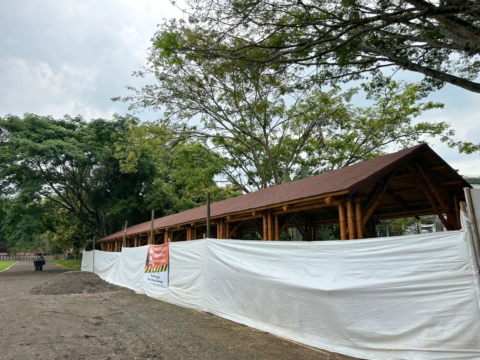
Colegio Alemán de Cali wanted a covered dining corridor along their soccer field, built in bamboo to match a campus that has been using Guadua as its primary building material since 2001. We designed the structure in-house, manufactured the prefabricated bamboo elements at our production facility in Colombia, and had the entire system loaded onto trucks in just 14 days.
A Campus with a Rich History of Bamboo Architecture
Colegio Alemán de Cali, officially the Corporación Cultural Colegio Alemán de Cali, is a bilingual German-Colombian school in the Ciudad Jardín neighborhood of Cali. The campus already carries some of the most ambitious Guadua bamboo architecture in the city. This includes the iconic Maternal building completed in 2001, which was designed around the 4 elements with bamboo as its primary structural material.
When the school commissioned a new covered dining corridor along the edge of their main soccer field, a custom prefabricated bamboo structure was the natural choice. It was consistent with the existing aesthetic on campus, highly durable, and environmentally sustainable.
The Bamboo Prefabrication and Assembly Process
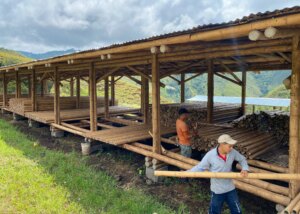
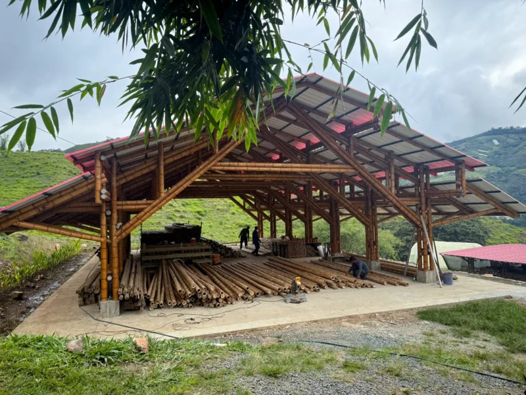
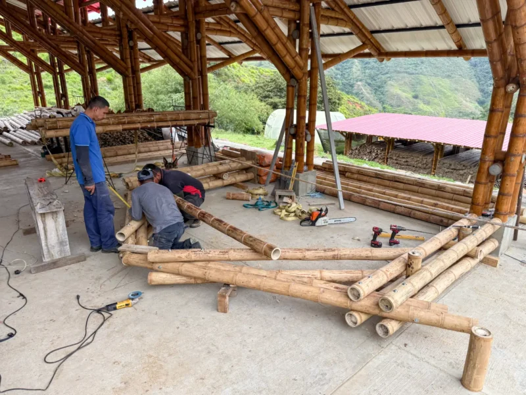
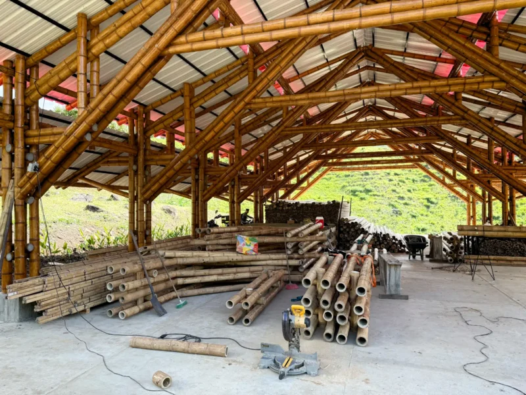
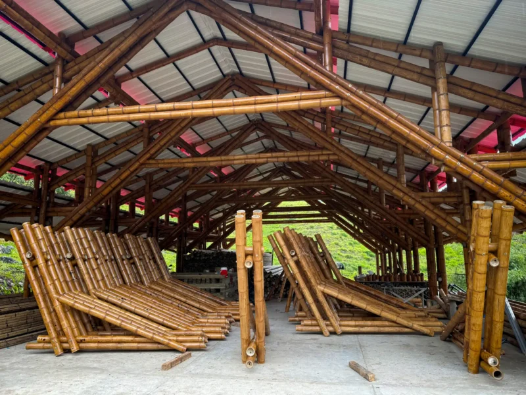
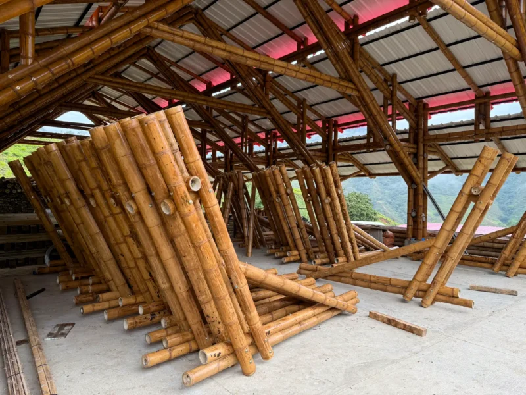
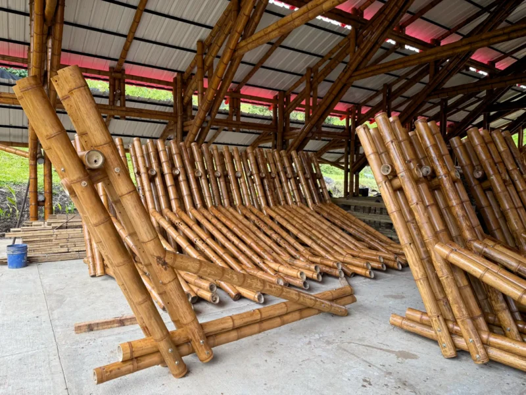
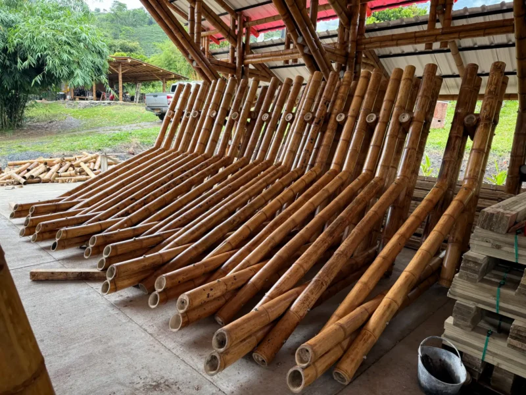
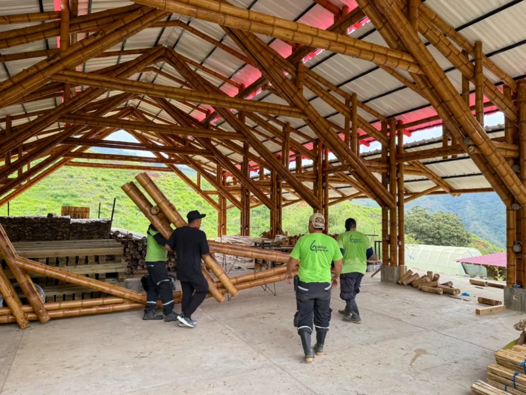
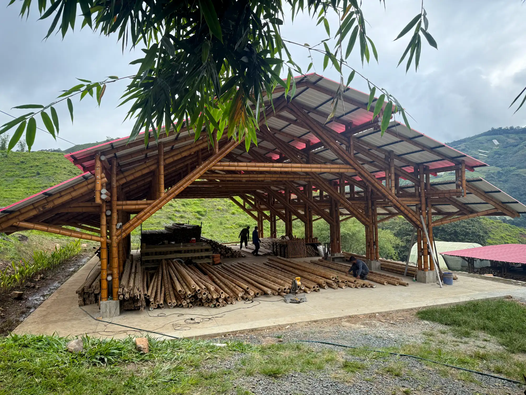
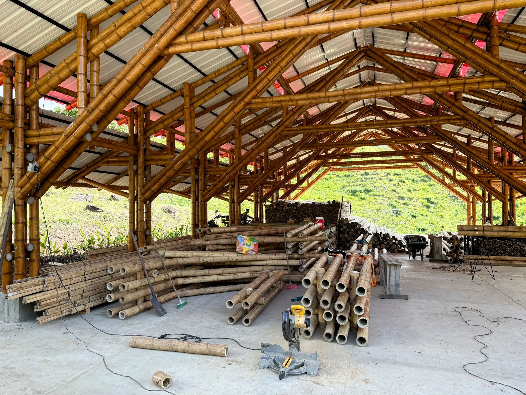
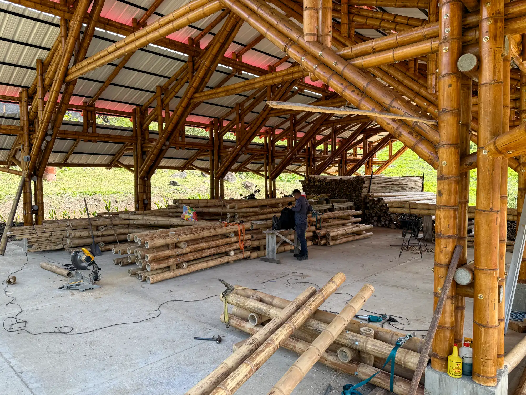
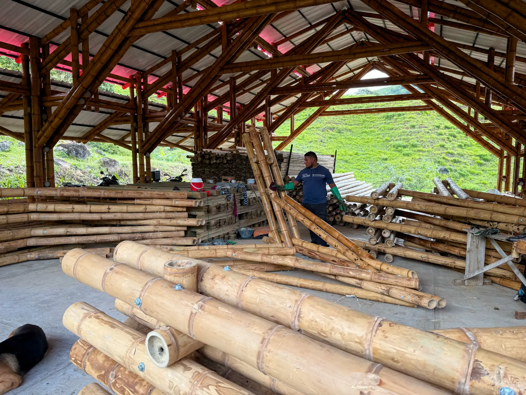
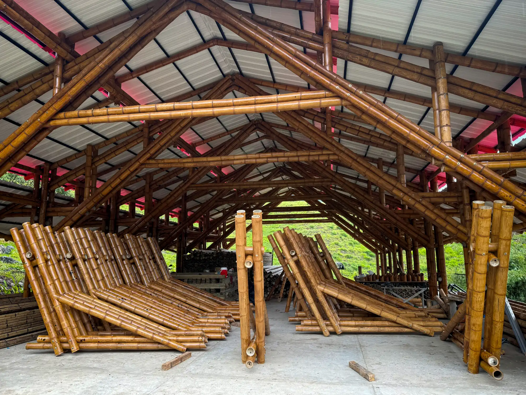
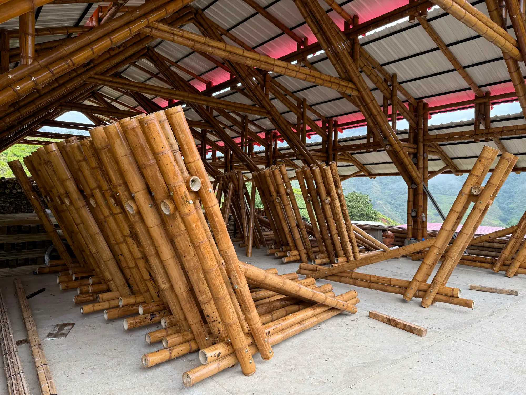
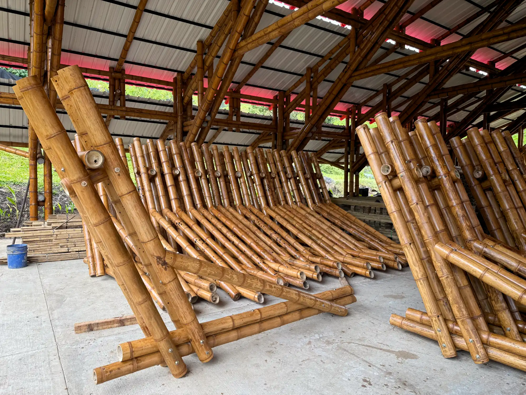
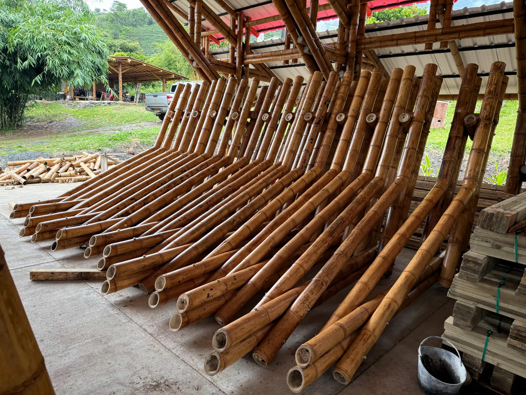
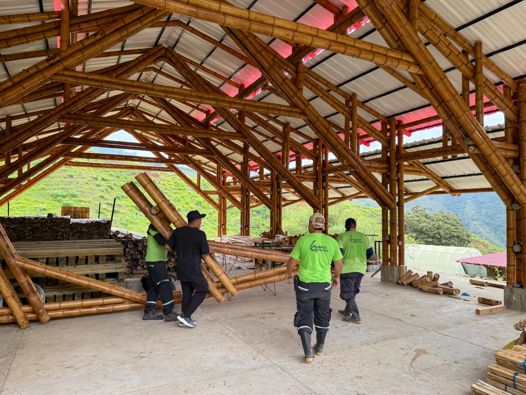
All fabrication took place at our covered bamboo pavilion at Guadua Bamboo in Bajo Sabaletas, Dagua. Work started on 10 February 2026, and the full shipment of prefabricated elements left the facility on 24 February 2026. Exactly 14 days later.
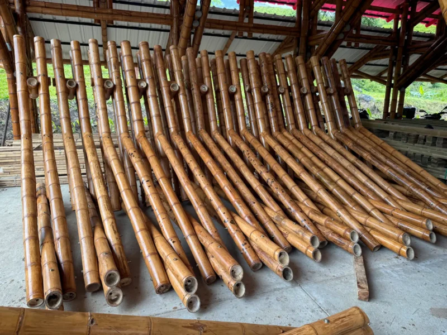
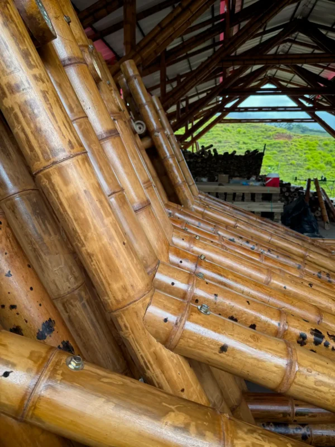
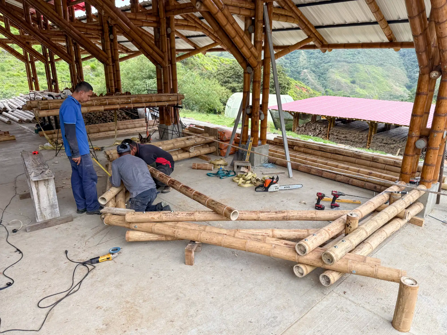
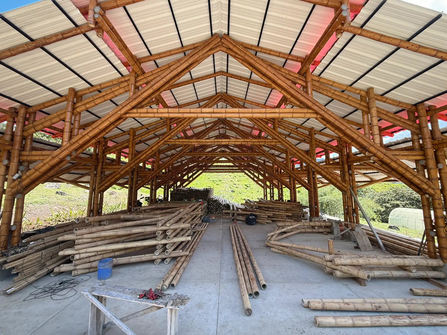
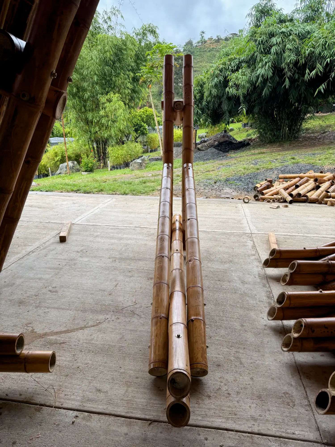
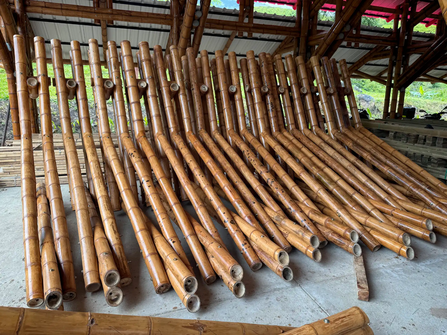
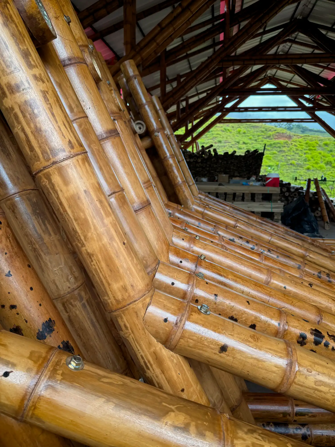
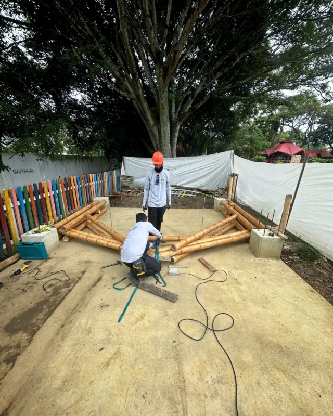
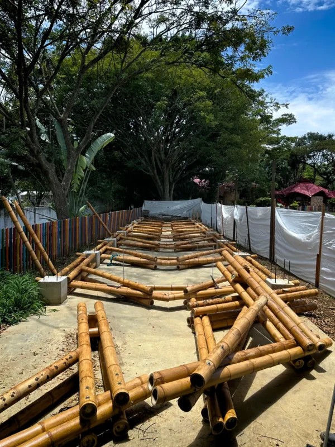
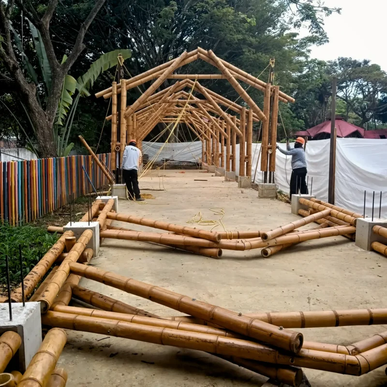
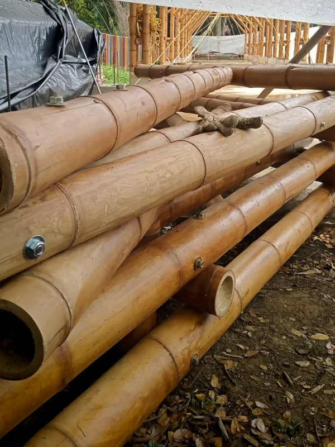
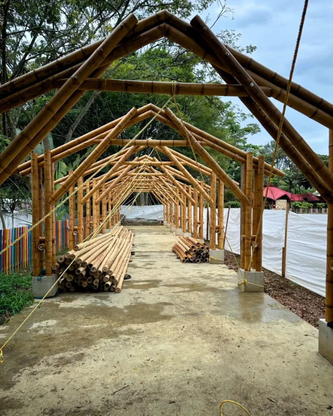
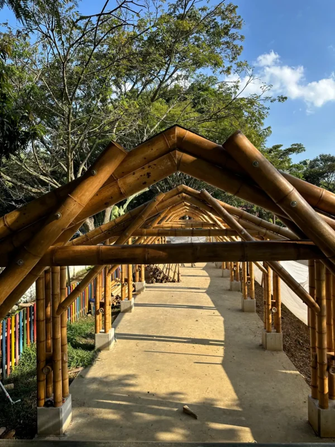
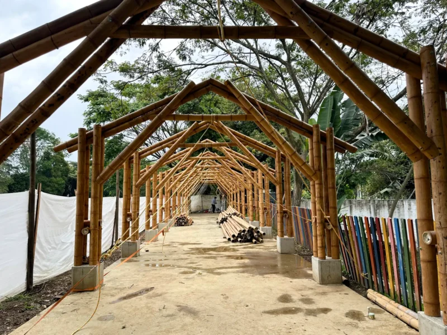
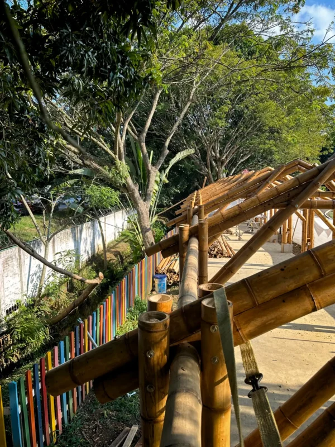
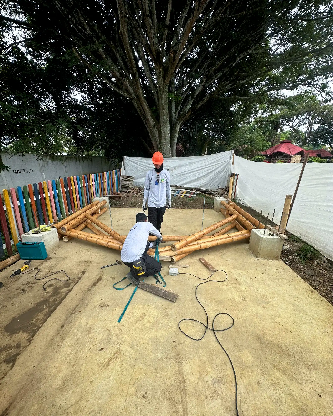
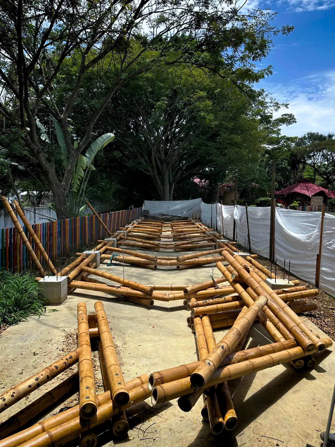
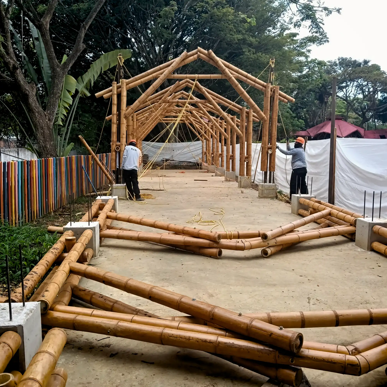
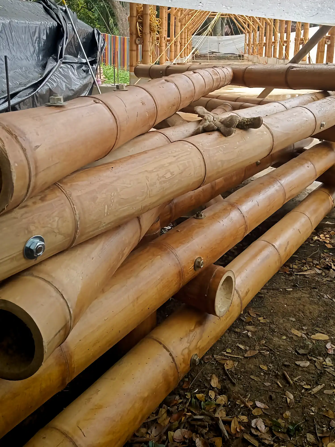
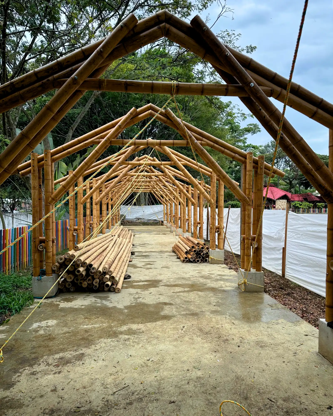
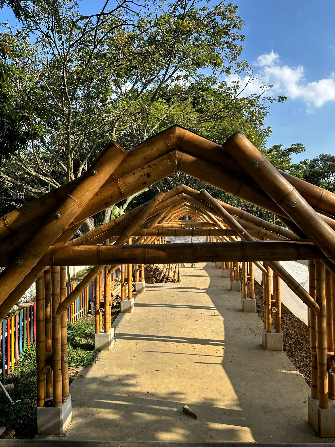
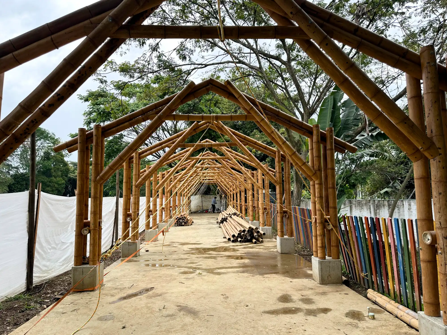
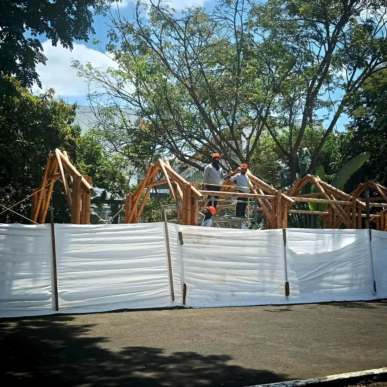
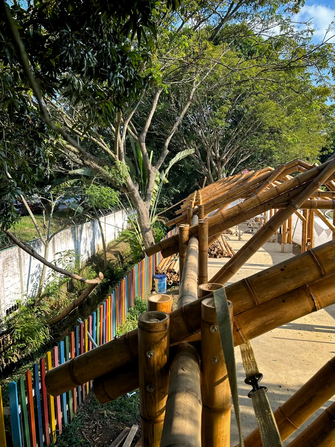
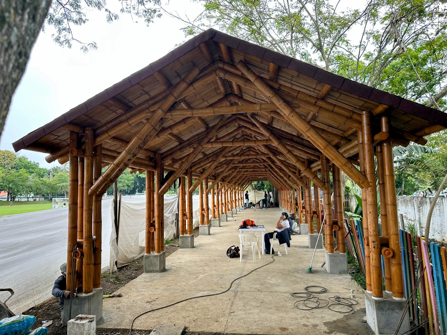
Each prefabricated element consisted of half a truss combined with its column. Guadua bamboo poles were joined at the apex using traditional fish mouth and flute mouth joinery, without relying on heavy steel hardware. At the base, the column poles were prepared for setting into mortar over rebar-equipped concrete footings cast at the site. The joinery throughout relied on traditional bamboo carpentry techniques where cuts were shaped to lock the poles mechanically, secured with structural bolts at key connection points.
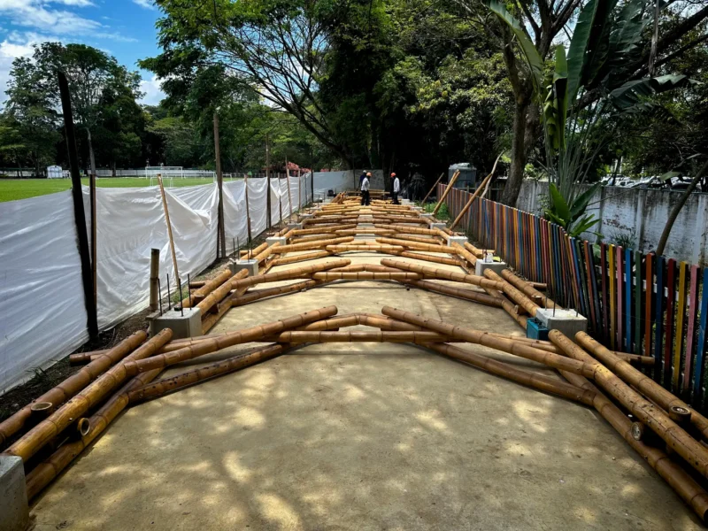
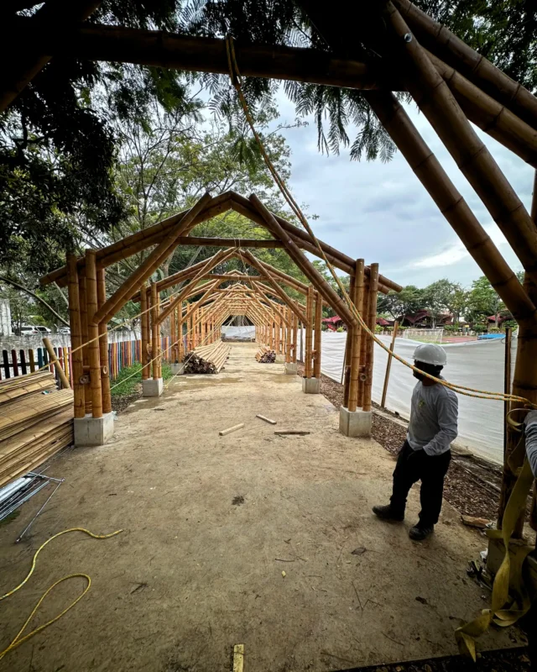
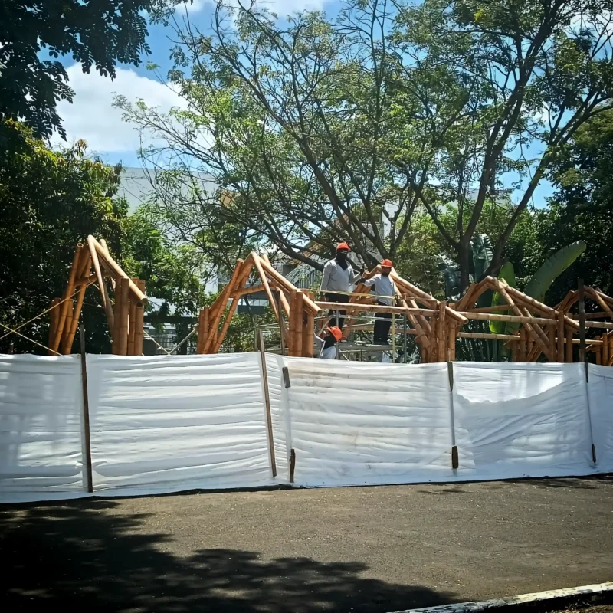
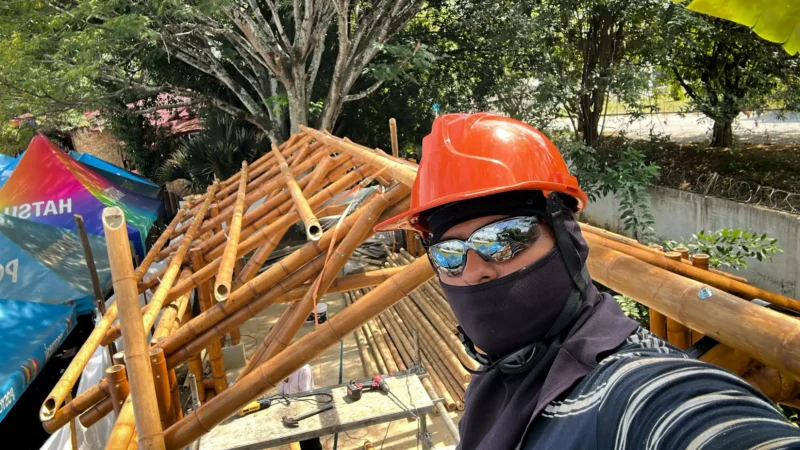
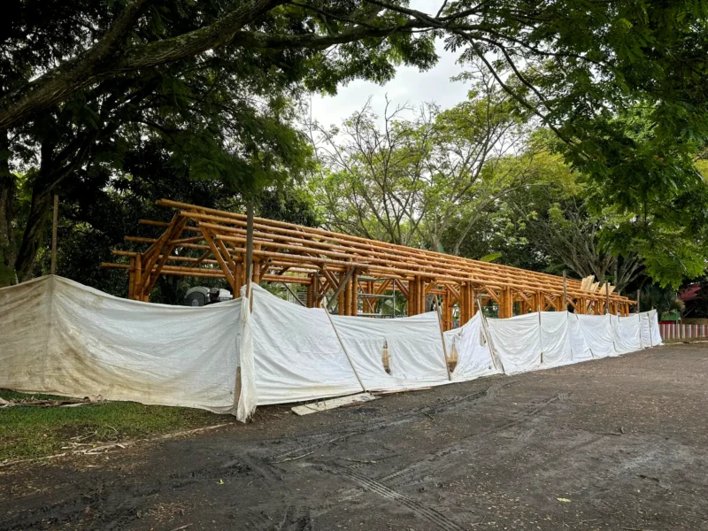
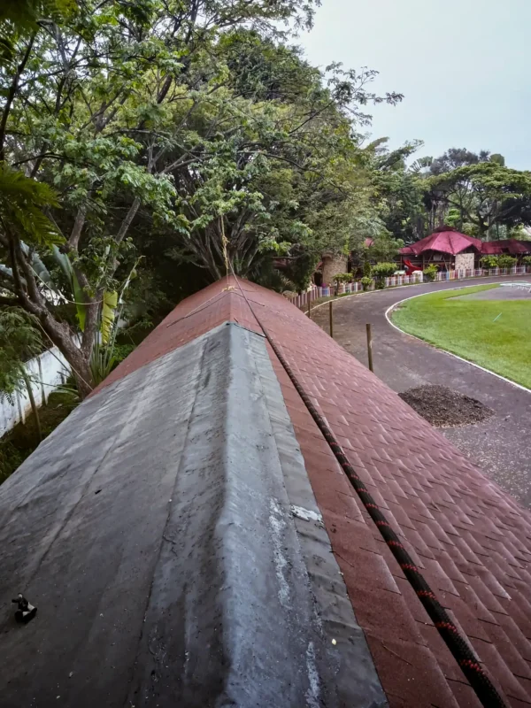
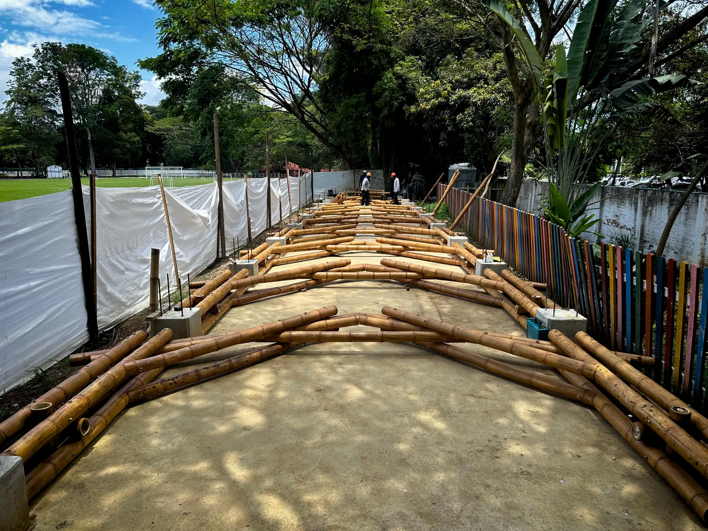
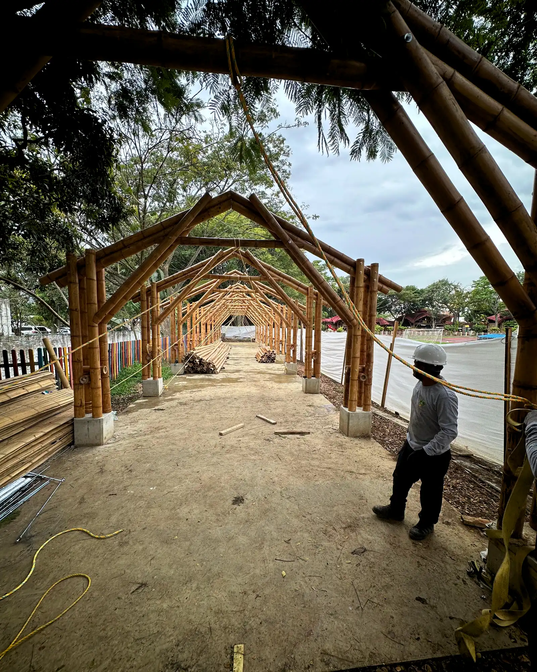
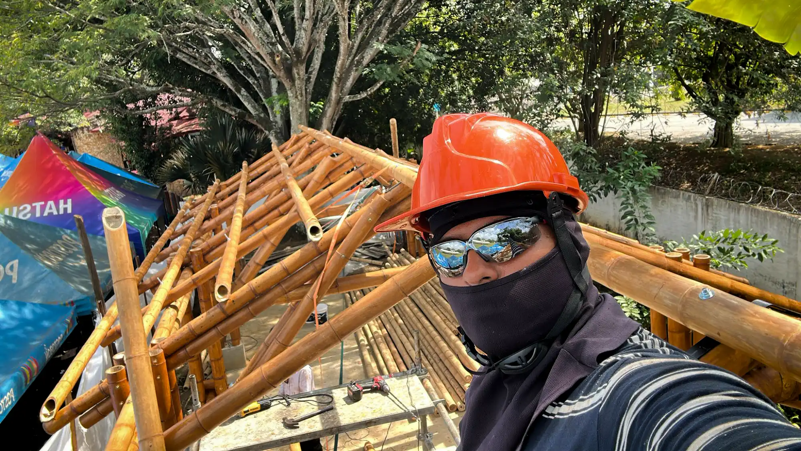
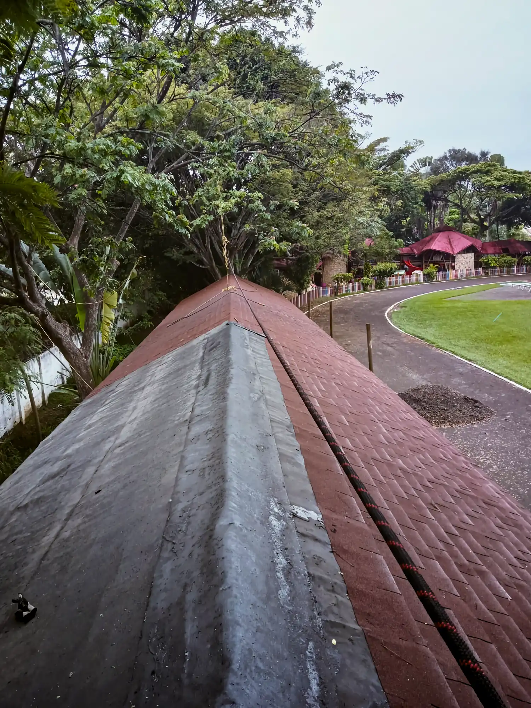
On-site, the paired half-trusses were lifted into position on their footings, raised to height, and joined at the ridge to form each complete arch. Once all trusses were standing, loose Guadua poles were run longitudinally to connect and brace the full row. Flattened bamboo mats were then laid over the rafter structure to form the roof deck, followed by the asphalt underlayment and shingle finishing. Bamboo construction on-site was completed on 17 April 2026.
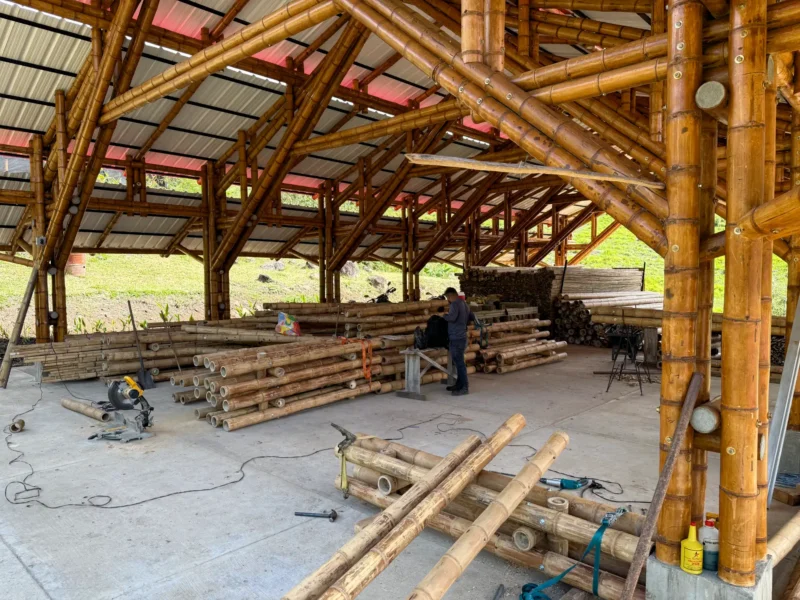
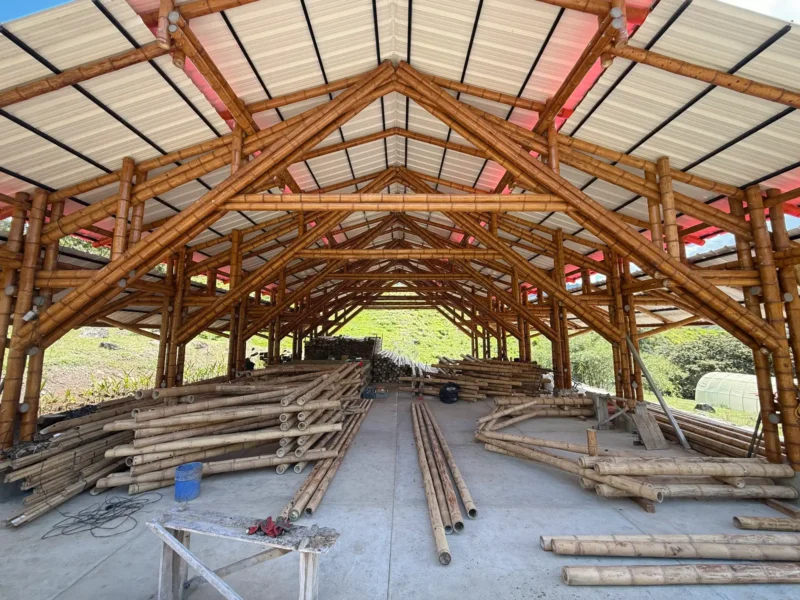
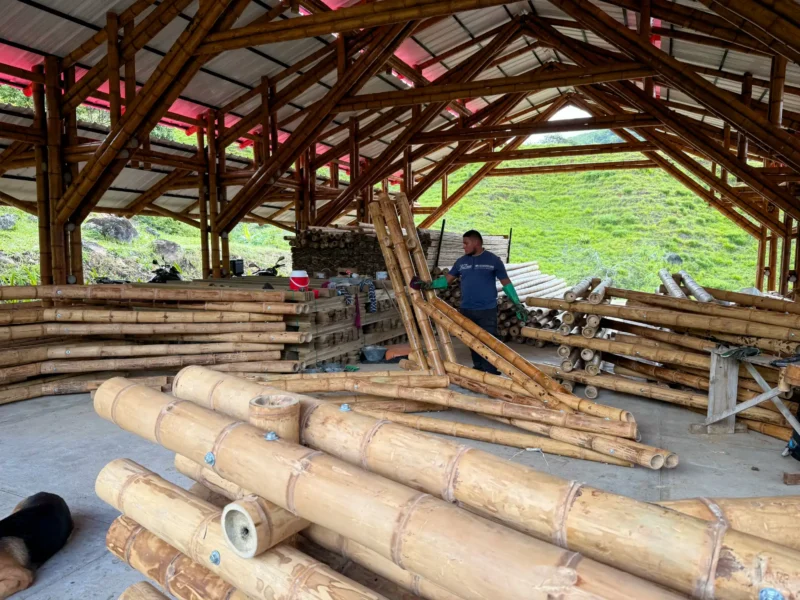
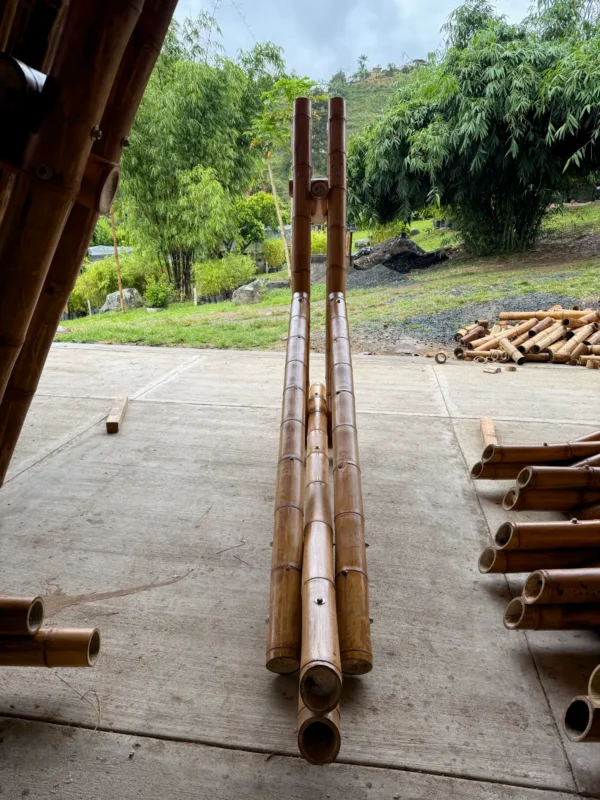
Project Specifications: What Was Built
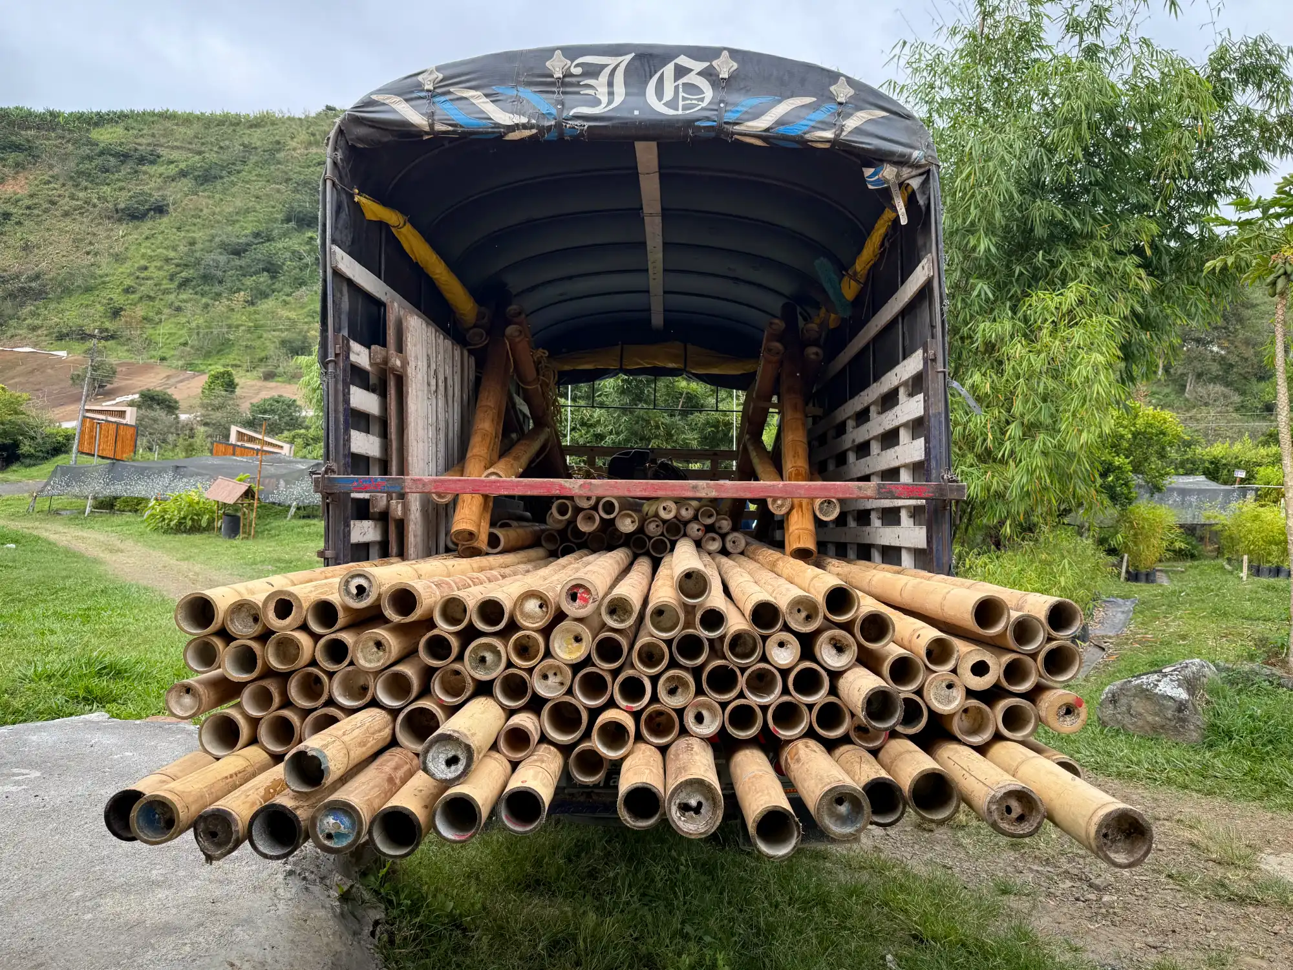
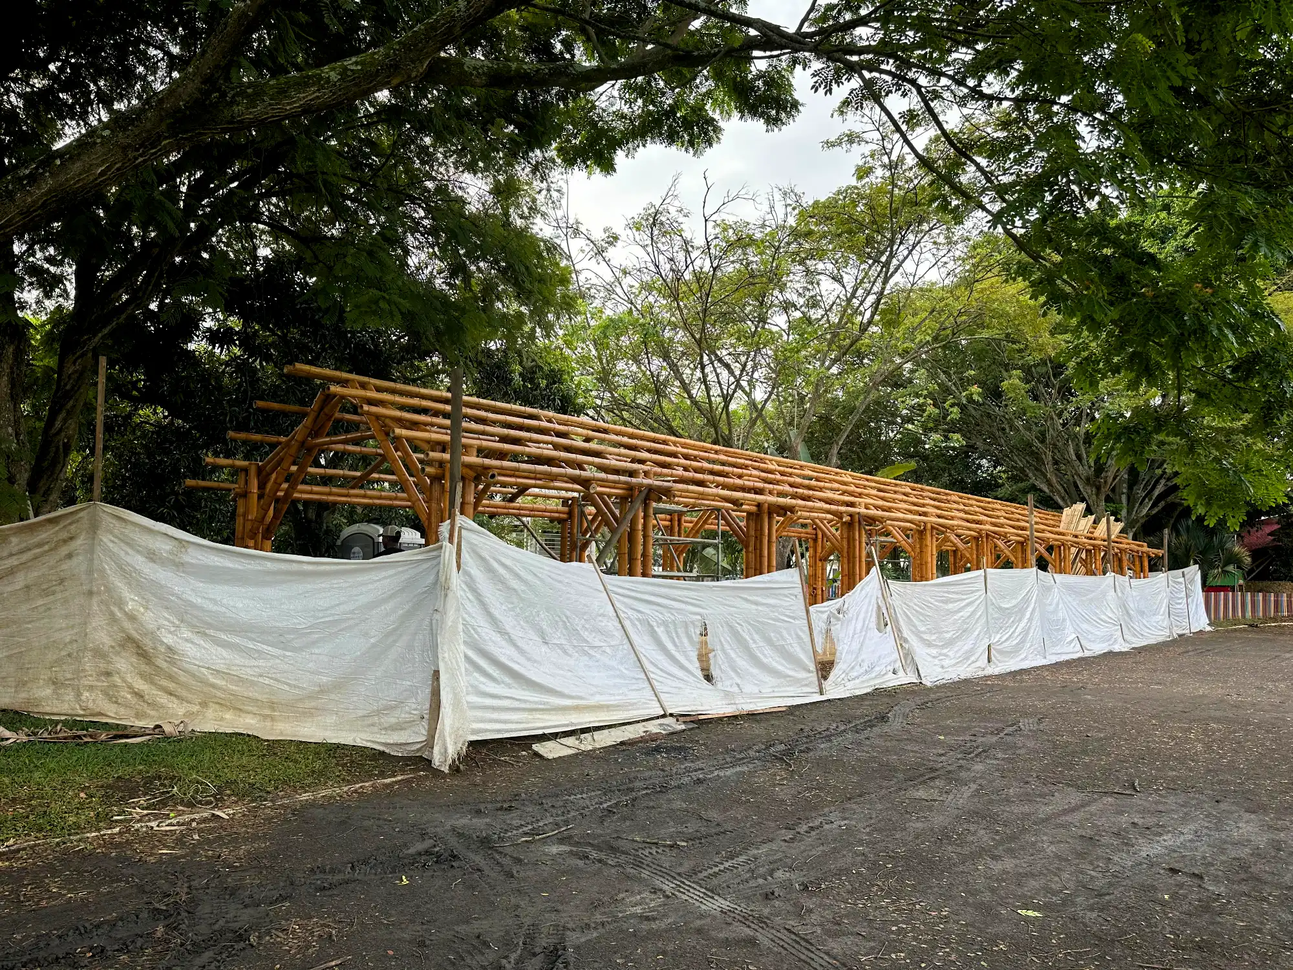
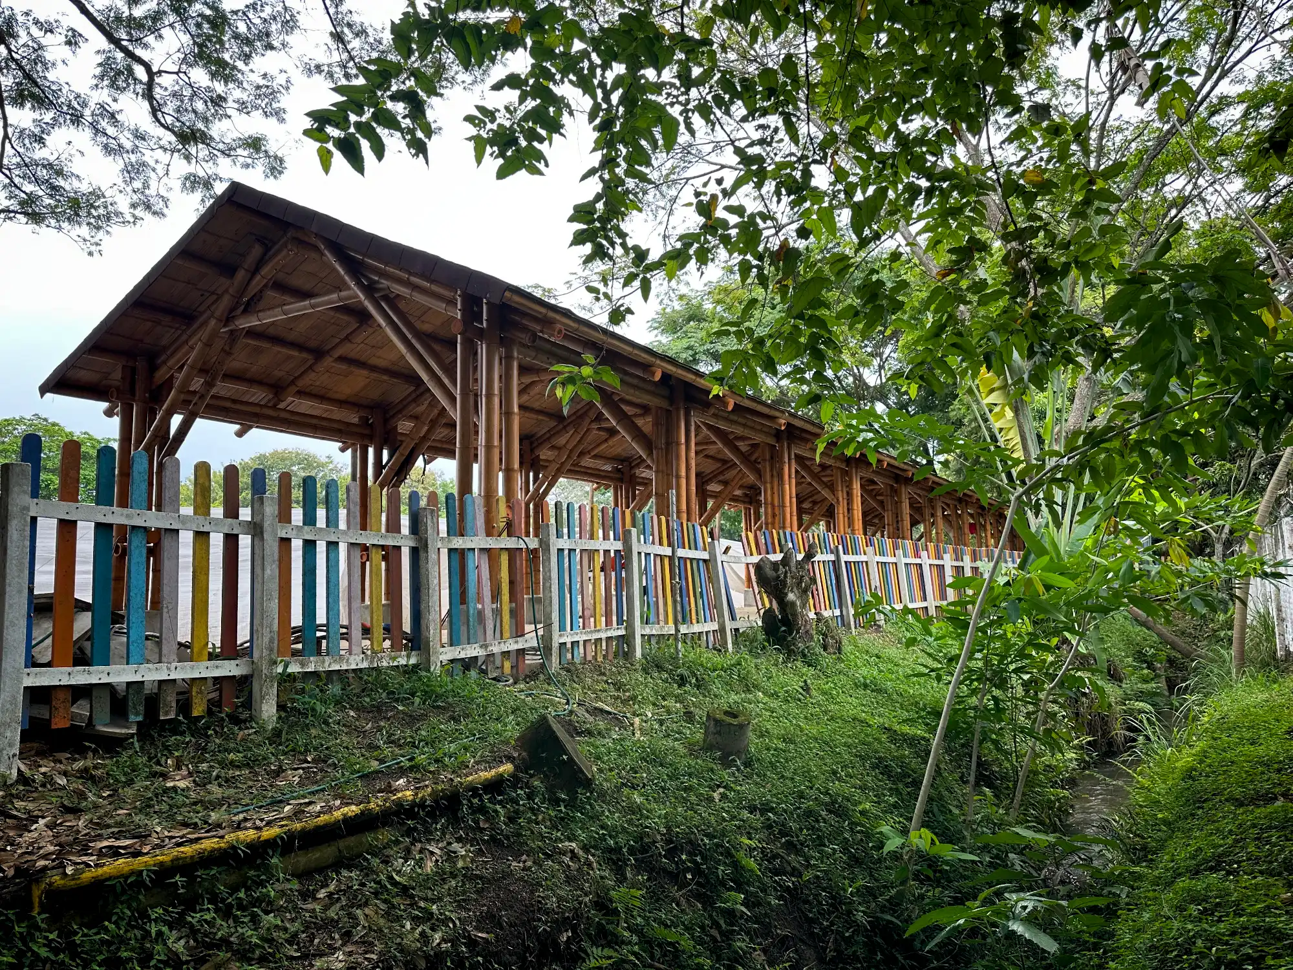
The structure is a covered outdoor dining corridor designed to shelter a paved circulation and dining area used daily by students.
- Dimensions: 31 meters long by 5 meters wide
- Clear Height: 3.30 meters to the eave
- Design: Open on both long sides, defined by a repeating series of paired Guadua columns.
- Roofing: A gabled roof structure finished with asphalt roofing felt and asphalt shingles over a structural layer of flattened bamboo mats (esterillas).
While the design is straightforward, the execution required tight tolerances throughout the prefabrication process to achieve a perfectly clean, uniform result across the entire 31-meter span.
High-Quality Bamboo Materials and Craftsmanship
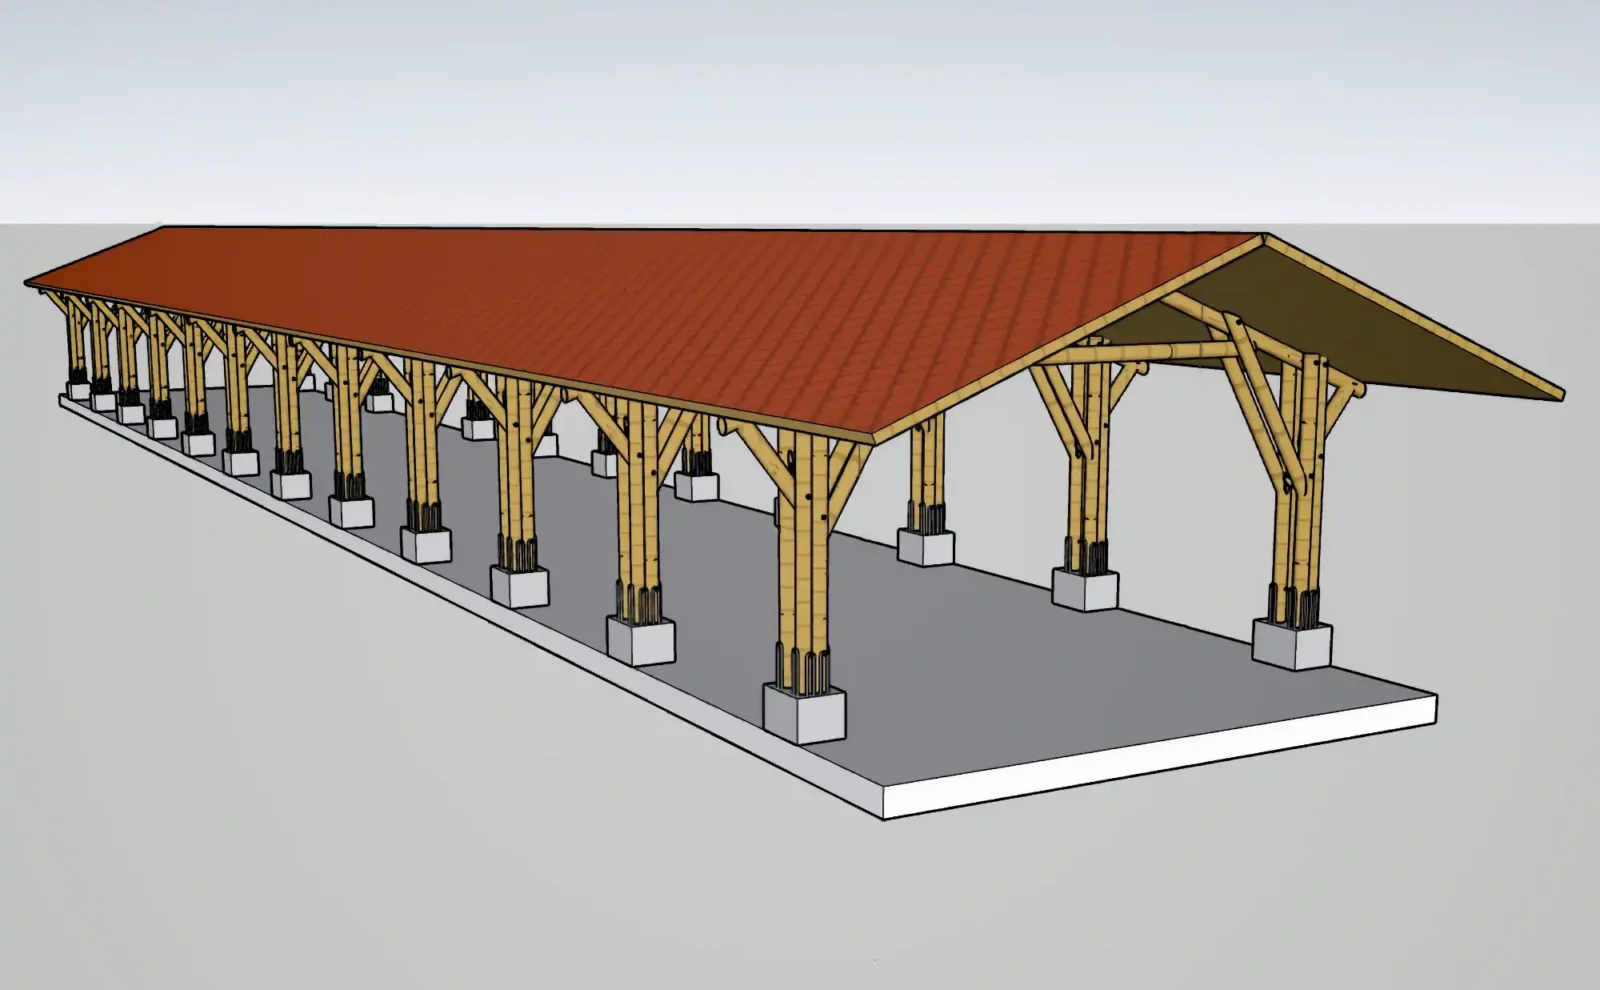
All structural bamboo poles were harvested, properly treated against pests, and pre-finished with Profilan Lasur at our production facility prior to delivery. This ensured they arrived on-site ready for immediate installation, saving significant construction time.
The full structural material list for this project includes:
- 170 esterillas (flattened bamboo mats): 4 m length
- 156 structural poles: 9–11 cm diameter, 6 m length
- 44 structural poles: 11–13 cm diameter, 6 m length
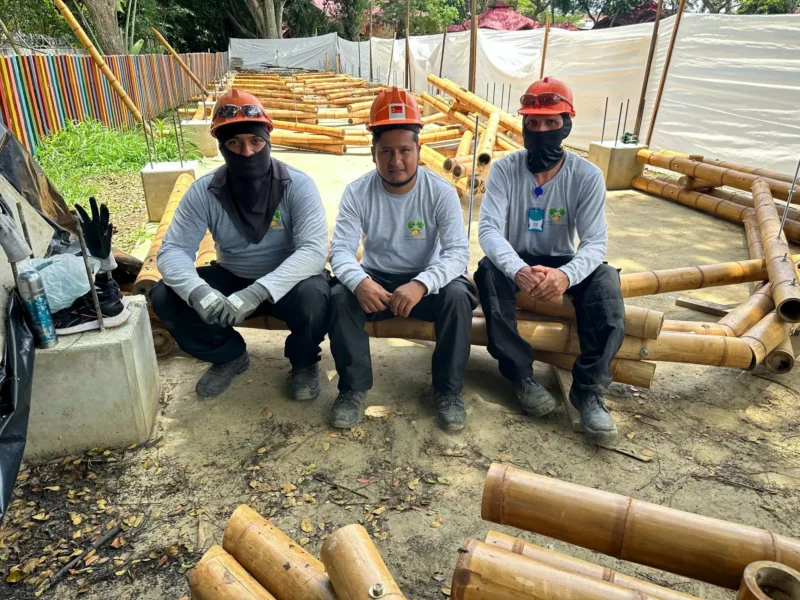
The Build Team
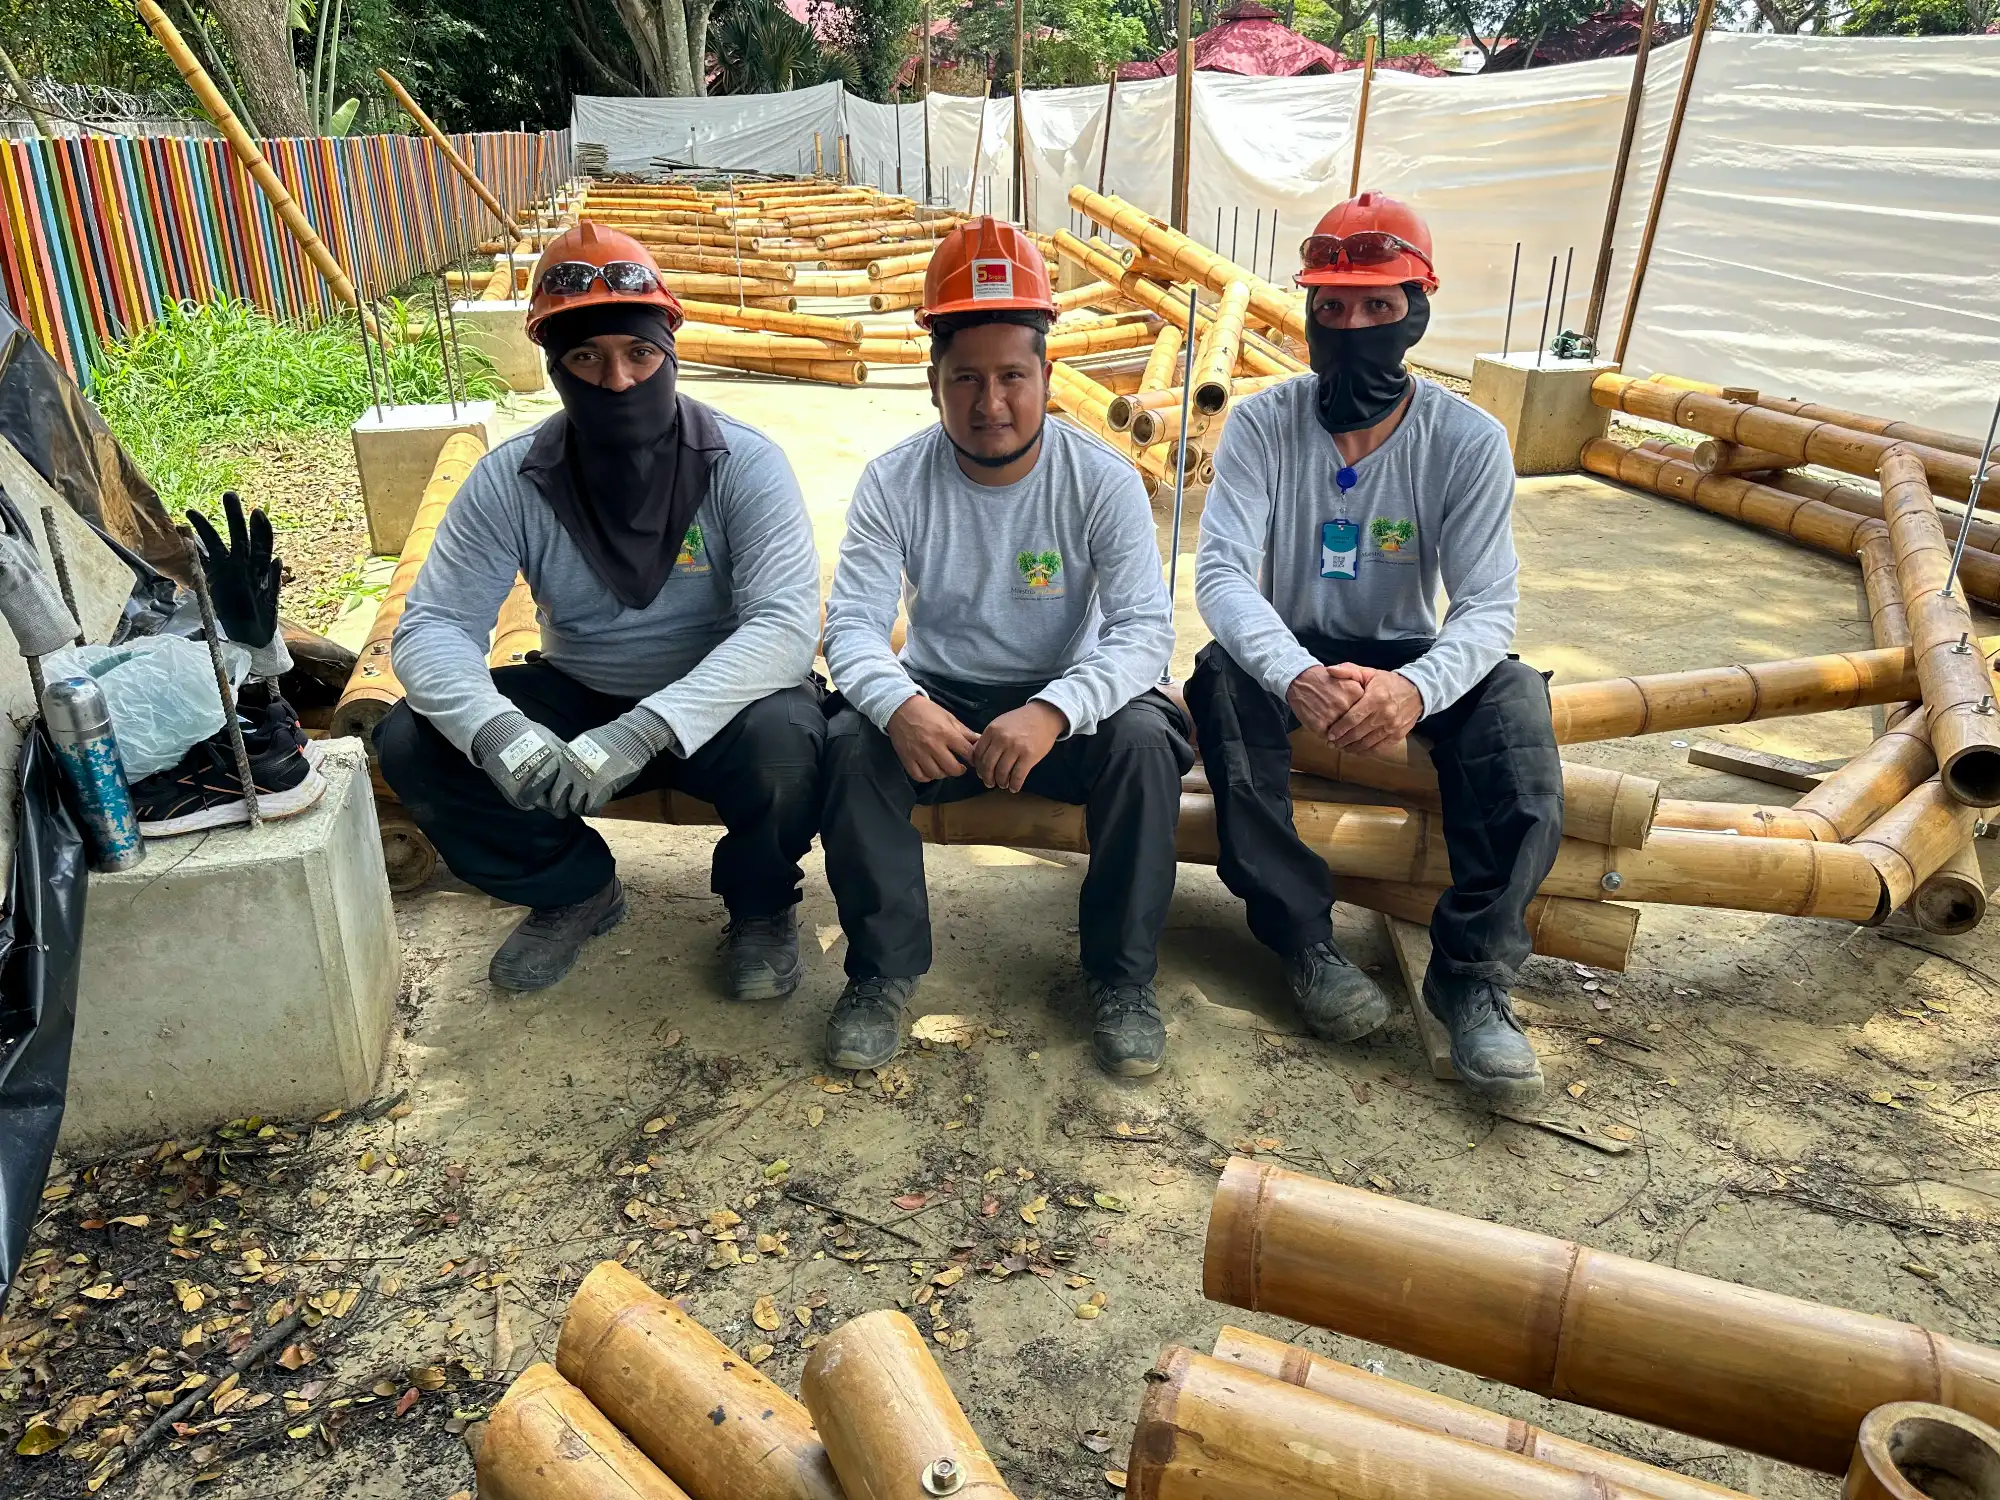
All work including prefabrication, logistics, and on-site installation was carried out by our internal construction team at Guadua Bamboo SAS, led by Ruben Sanchez. No external architect or structural engineer was involved. The design was developed entirely in-house based on a layout brief provided by the client, and all structural detailing was handled by our team from that starting point.